


Our Landscaping Process
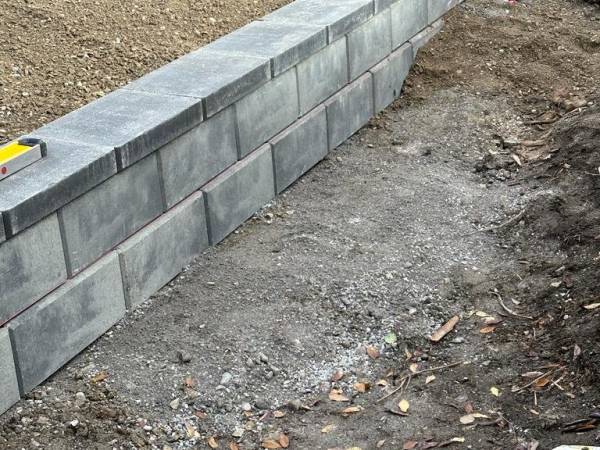
Five stages run on every Sungreen project, residential or commercial. Free estimate. Custom design. Permit application. Construction. Walkthrough and handover. The sequence has not changed in thirty-five years, and the reason is straightforward: doing the work in this order produces builds that last. Most failures we see on other contractors’ projects trace back to skipping or shortcutting one of these five steps. Sungreen has refined our process across Calgary outdoor builds since 1990.
Step 1: Free Estimate and Site Visit
It starts with a phone call to 403-256-7500 or a quick form submission through our contact page. From there we book the site visit. Expect us at your property for somewhere between 45 and 90 minutes depending on what you are building. While we are there we measure the work area, walk the ground for slope and drainage, note the soil type, find existing structures and utilities, and talk through what you want the outdoor space to do. No charge for any of that, and no obligation either.
A written estimate follows within a few business days. It breaks down materials, labour, and any required permits or engineering work as separate line items. Phone quotes do not get sent. The reason is practical: property-specific conditions move 20 to 40 percent of project cost on most builds, and a quote written without seeing the lot misses things that show up on day one of construction.
Step 2: Custom Design Development
Once the estimate is accepted, design starts. 2D drawings handle the project layout, with dimensions, materials, and structural details where applicable. 3D rendering takes the same layout and shows it from eye level, with the proposed materials and colours rendered in place. Two-D plans are a skill set not everyone has. The 3D version earns its keep there. Most homeowners want to see the space three-dimensionally before locking in choices on materials.
Design timeline tracks closely to project scope. A simple deck or fence might run one to two weeks. Full backyard transformations with multiple elements stretch to three or six weeks. Acreage masterplans run six to twelve weeks. We share concept drawings, gather feedback, and iterate until the design is locked. Material picks happen during this window: paving stone patterns, deck board profiles, fence styles, plant species. Once finalized, the package either goes to the city for a permit application or moves straight to construction.
Step 3: Permit Application
Many Calgary outdoor projects require permits. Uncovered decks over 0.6 metres require a building permit. Fences over 2.0 metres in side or rear yards require development permits. Retaining walls over 1.2 metres require permits, and walls over 1.5 metres also require engineered drawings. Pergolas attached to the house or over 10 square metres free-standing require permits.
Sungreen handles the permit application as part of every project where one is required. Construction drawings are included at no additional charge. We submit to the city, coordinate any questions from the city office, and confirm authorization before excavation begins. The City of Calgary turnaround typically runs a few business days to two weeks depending on project type and current application volume.
Step 4: Construction and Build
Construction runs on a confirmed schedule that gets set before the first crew arrives. Standard residential builds (deck, fence, patio, pergola) typically wrap in one to two weeks. Multi-element backyard transformations stretch to three or six weeks. Acreage builds run longer than that. Commercial projects keep their own timeline depending on scope.
Site prep, excavation, foundation work, structural assembly, finishing, cleanup: those steps fall under our build crew. Adjacent landscaping, neighbouring properties, and existing structures all stay protected throughout. Cleanup wraps each workday, without exception. Material deliveries get timed to match build progress so the property does not turn into a long-term storage yard.
Multi-trade jobs (electrical for lighting, gas for outdoor kitchens, plumbing for water features) move through our project lead for coordination. Trades get scheduled in sequence, and each one finishes before the next phase starts. From construction kickoff through handover, most clients see our crew on site every working day.
Step 5: Walkthrough and Handover
Last stage is the walkthrough. We meet the homeowner on site, demo any operating features (lighting controls, irrigation timers, gate openers), confirm the line is clean, and walk through the maintenance schedule for any materials that need one. Workmanship warranty kicks in at handover.
Meanwhile, manufacturer warranties on specific materials run separately. Composite deck boards, paving stone systems, vinyl fence panels, aluminum railings, and pergola systems each have their own warranty terms set by the manufacturer. We provide documentation for each.
Why Our Process Works
Three things make this process produce builds that last.
The site visit. We never quote without seeing the site, and we never start work without a confirmed schedule. The discipline of these two boundaries prevents the cost overruns and timeline drift that plague the rest of the contractor market.
Specifically, the design phase. Most contractors skip design and start with a verbal sketch on a clipboard. That produces yards that look unfinished a year later because no one thought through plant maturity, traffic flow, or material durability. Our process always starts with proper drawings.
Same crew start to finish. The crew that builds your project is the crew that has been building Sungreen projects for years. No subcontracting out to unknown trades. Zero handoffs that lose context between the design and the build.
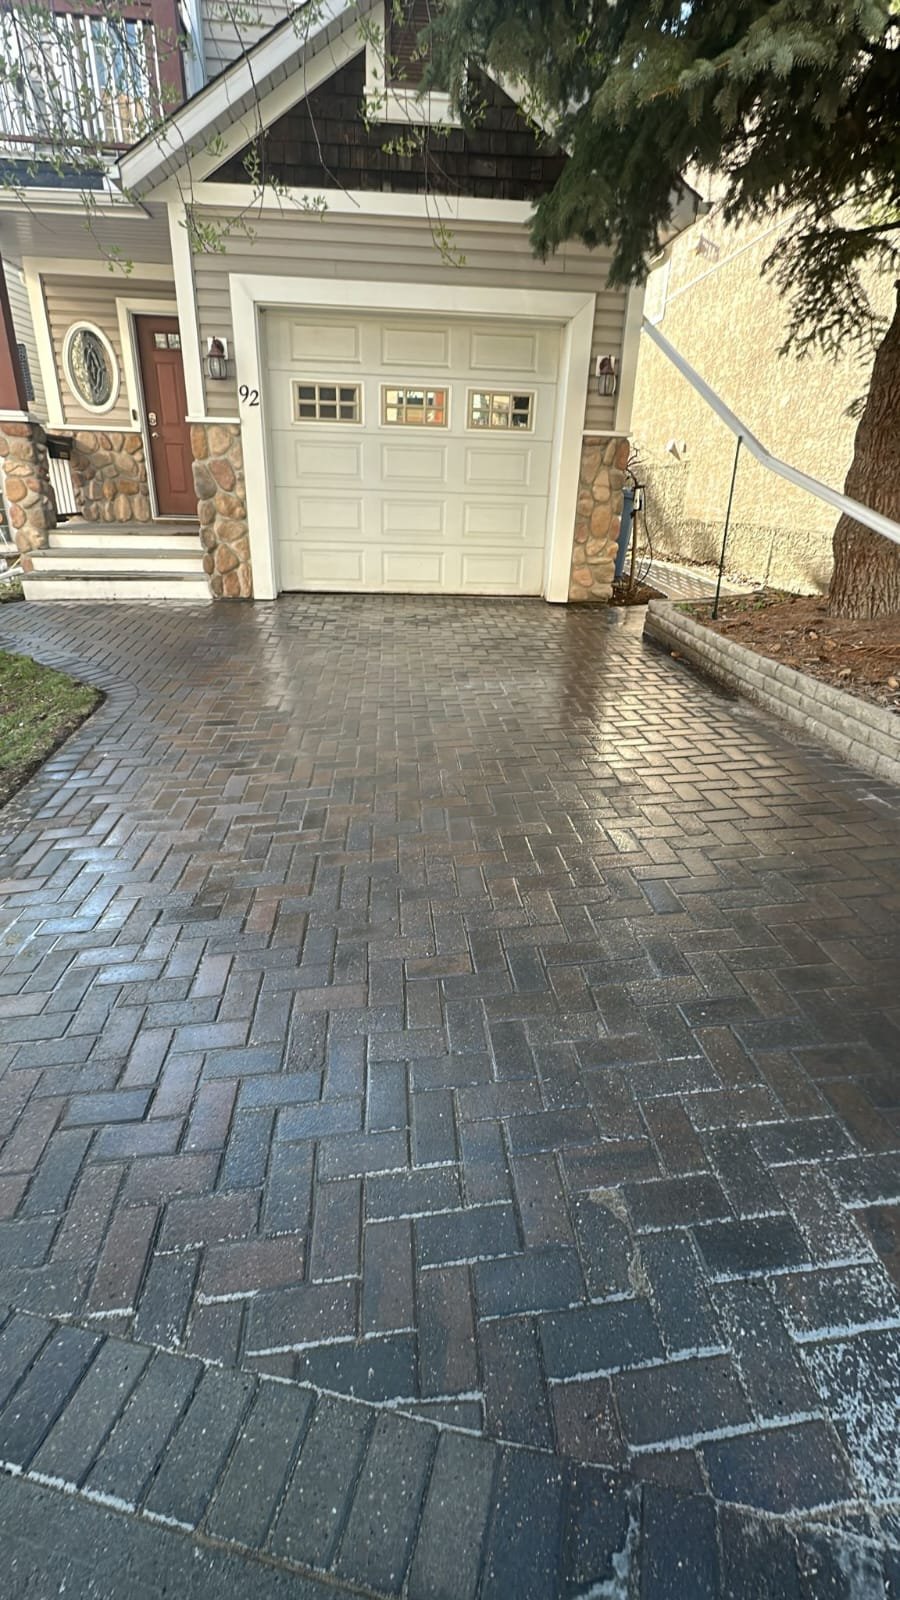

What to Expect from Each Stage of the Landscaping Process
Furthermore, communication is consistent throughout. After the estimate, you hear from us within 24 hours on every project decision: design revisions, schedule updates, material deliveries, permit status. You have a direct line to the project lead during construction. We do not move dates without a conversation.
Additionally, pricing transparency is the standard. Every estimate breaks out line items so you can see what each part of the project costs. No surprise charges after work starts unless we genuinely encounter unexpected ground conditions, in which case we stop and have the conversation before adding cost.
Phone us at 403-256-7500 to start the process. Or request a free estimate online. See the dedicated pages for decks, fences, paving stone patios, retaining walls, pergolas, water features, and landscape design for service-specific details.

